Turnstile Entry or Open Concourse: Two Ways Into a Ground
Turnstile entry or open concourse shapes how supporters arrive, find their way and begin matchday, helping you choose an entrance that feels clear and welcoming.
Should a ground bring you through a turnstile or let you arrive by way of an open concourse? Turnstile entry or open concourse changes how supporters find their way, meet companions and feel the shift from street to matchday.
A turnstile makes the threshold unmistakable: you queue, present your ticket and pass through a defined point. An open concourse gives arrival a softer edge, with shared space and routes leading towards the stands. The right choice depends on the ground, its surroundings and what the entrance needs to do.
Choose a distinct threshold when arrival needs a clear beat
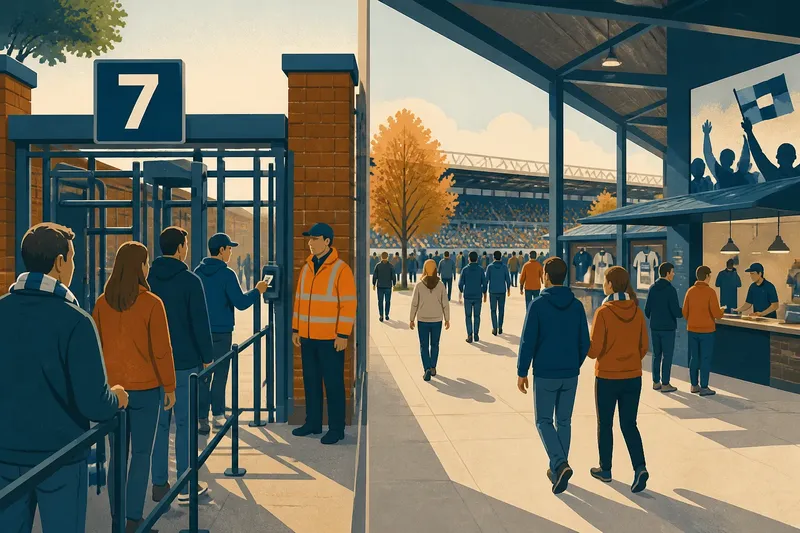
Separate turnstiles suit a venue where arrivals need recognisable routes. A numbered entrance can show people where to go, while a line of gates gives the outside-to-inside transition a visible shape. Supporters experience a brief pause, then move into the stadium.
That pause can become part of the ritual. A fan might meet friends near a familiar gate, hear the turnstile click and step into a different soundscape. The entrance marks a small but memorable change: the road and pavement are behind you; matchday spaces are ahead.
This arrangement can be easy to understand when a stadium has separate seating blocks or approaches from different streets. A supporter can follow the entrance name or number printed on a ticket. Stewards can point towards a specific gate rather than asking visitors to interpret a broad, unfamiliar space.
A narrow threshold also concentrates movement. If many people arrive together, a queue may form before the gate. The layout needs room for that queue without blocking a pavement, crossing or neighbouring entrance, and people should be able to move away from the turnstiles without stopping in the path of those behind them.
Choose an open concourse when arrival should unfold gradually
An open concourse lets the transition feel less like crossing a single line. People enter a shared space, get their bearings, meet companions and continue towards a stand. The stadium experience begins before anyone reaches a particular block of seats.
This approach can work well where the building opens onto a plaza or broad pedestrian route. Food kiosks, club displays and views into the bowl can make the approach feel like part of the occasion, rather than a corridor between street and seating. The space can also accommodate people who move at different paces.
A family arriving with a child who wants to look at a display, or friends waiting for someone coming from another direction, may appreciate room to pause away from a gate queue. That flexibility depends on legible circulation. A large interior can feel confusing if signs are hard to see or routes to the stands are unclear.
An open plan shifts where the boundary is felt. Instead of one distinct entry point, a visitor may notice a gradual change in paving, roof cover, sound and views. That can feel welcoming, but gathering places need to be distinguished from routes that must stay clear.
Match the entrance to the streets around the ground
Start with the streets, paths and transport stops that feed the stadium. If narrow streets converge on a compact frontage, there may be little room for a broad arrival plaza. Clearly arranged gates can divide the approach. Where the site has space for a forecourt, an open arrival area can lead towards the concourse.
Consider how the ground shares its surroundings with neighbours. A stadium beside homes, shops or a busy public route may need to keep matchday movement from overwhelming everyday access. Defined entrances make the stadium boundary easier to read; a more open approach can connect the venue to its neighbourhood, provided routes and gathering areas are planned for shared use.
Not every side of a stadium needs the same arrangement. A venue might use clearly marked turnstiles on a constrained frontage and a more open arrival space where the site allows it. Supporters should be able to recognise their route without being funnelled into a dead end or left uncertain about where entry begins.
Decide how strongly the threshold should shape matchday ritual
Some grounds benefit from a conspicuous moment of passage. A gate can become a meeting landmark, a point where friends check their tickets and a familiar marker on the way to a seat. Its strength is clarity: crossing it feels like entering the event.
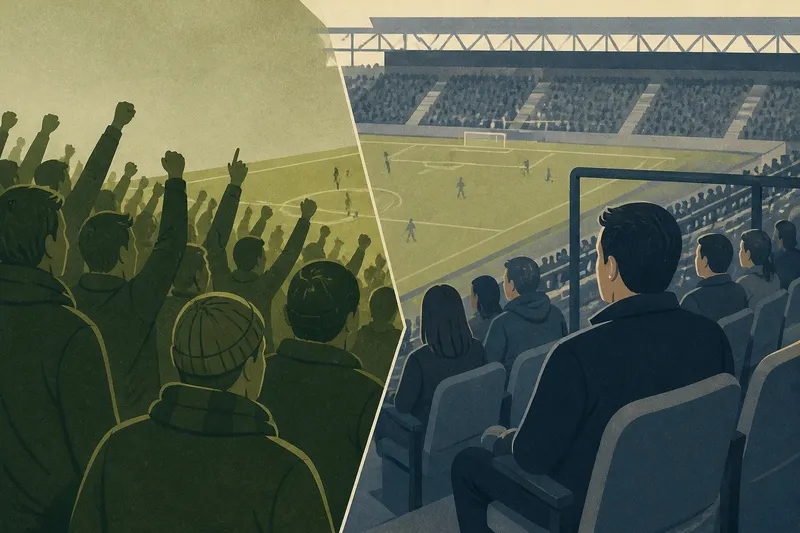
Other venues may prefer the crowd to gather and move together in a larger shared space. An open concourse can let the atmosphere build through views of the pitch, the sound of other supporters and familiar routines such as meeting, eating or finding a stand. The threshold can feel collective rather than divided among separate entry lanes.
Those qualities are not automatic. A turnstile is not inherently cold, and a concourse is not inherently welcoming. Materials, lighting, signs and the people managing the entrance all influence how the space feels. A well-marked gate can reassure a visitor; a vast concourse with unclear routes can leave them hesitating.
Which entrance makes matchday easier to read?
Which option is clearer on a first visit?
Separate turnstiles with names or numbers that match the ticket can make the correct entrance easy to identify. An open concourse can be just as clear if signs distinguish stand routes and the main paths are visible from the arrival point.
Where can people meet without blocking others?
An open concourse can offer room to wait away from the main walking route. With turnstiles, a meeting spot needs to sit apart from both the queue and the path beyond the gate.
Which design makes entry feel more ceremonial?
A defined gate gives the transition a clear beginning and end, which can make entry feel like a ritual. A concourse builds that feeling more gradually through shared movement and the growing sense of being inside the ground.
Can a stadium combine both approaches?
Yes: separate gates can manage entry, with an open concourse beyond them where people can orient themselves and meet. The combination works best when arrivals do not emerge straight into a bottleneck and can see where to go next.
See how a mixed arrival could work
Imagine a club has a narrow pavement beside one side of its ground and a broad forecourt on another. For this invented situation, assume its design team has room to place gate queues away from the pavement, and that the forecourt can lead directly to an open concourse.
The team first labels the narrow-side gates with the same names shown on tickets and wayfinding signs. It then marks queue space beside—not across—the pavement and keeps a clear route beyond each gate. On the forecourt side, it places meeting space outside the main walking line and signs the routes to each stand. The expected observable result is that a visitor can match a ticket to a gate at either approach, while people waiting can pause without occupying the main route. The trade-off is that the two sides offer different arrival experiences, so the signs must make that distinction easy to understand.
That arrangement is a possibility, not a universal formula. The best choice depends on available space, approach routes and whether the entrance should signal a sharp change of scene or a gradual one. Where access control, crowd management or building rules affect the design, the venue should follow qualified professional advice and local requirements.
Prioritise legibility over decorative complexity
Whichever arrangement a ground uses, practical details shape the experience more than elaborate entrance dressing:
Check whether each entrance name or number matches the ticket. If it does, keep that wording consistent on signs; if it does not, revise the signs or ticket information before visitors arrive.
Check whether the route from the street to each gate is visible before a queue begins. If it is, keep the signs in that sightline; if it is not, add clear direction signs before the point where people need to choose.
Check whether people can move away from a turnstile without stopping in the entry flow. If they can, keep that route clear; if they cannot, adjust the layout to provide a separate onward path.
Check whether meeting areas sit outside the main route through an open concourse. If they do, retain that separation; if they do not, move the gathering space away from the walking line.
Check whether the route towards each stand is readable from the first point of entry. If it is, keep the sightline open; if it is not, add signs where visitors must make a turn or choose a path.
Check whether signs remain easy to see in rain, darkness and matchday noise. If they do, keep them unobstructed; if they do not, improve their placement or visibility so visitors can find the route without stopping in a busy flow.
It is not worth adding a complicated sequence of barriers just to make an entrance look imposing. Extra turns and visual clutter can make a simple arrival harder to read, while a grand entrance offers little if people cannot see where their ticket takes them.
For anyone comparing turnstile entry or open concourse, the useful distinction is the kind of transition each creates. Choose a defined gate when the ground needs a clear, divided route into the event; choose an open concourse when there is room for arrival to become a shared interior experience. In either case, the most convincing entrance lets a supporter know where they are, where to go next and when matchday has begun.